Daily site expense tracker
Every payment in one ledger: site and personal kept apart, a cash book, and totals by category for each month.
Excel files that do the sums, forms to print for the site office, and books that explain a house from plot to finish. Made for people building in India.
Sign up free to download. Your phone number and a one-time code. No payment, no card.
You are signed in. Every file on this page is yours to download.
Open in Excel or Google Sheets. Every file is set up to print on A4 and has an About sheet that says how to use it.
Every payment in one ledger: site and personal kept apart, a cash book, and totals by category for each month.
Attendance for every day of the year, overtime, wages due, paid and balance for each worker, with monthly totals.
Concrete, brickwork, plaster, steel weight and unit conversion including gaj, guntha and brass. Material figures follow CPWD DAR 2021, named on each sheet.
Type the tasks and dates and the bars draw themselves. It opens with an example schedule for a ground-plus-one house, marked as an example to replace.
Every task with its owner and status, a dashboard that updates itself, a site inspection list and a decision log.
Your budget against what you have actually spent, stage by stage, with the money going out month by month.
A4 sheets for the site office. Each opens with four boxes you can type into before printing: site, month, company and site supervisor.
How many masons, labour and other trades came each day, with days, wage and amount paid.
One line for every payment, with a category number to circle. Keep the bills with the sheet.
The site sums on one page: concrete for a slab, bricks for a wall, steel weight, water tank size and a square corner. Sources are printed on the sheet.
Illustrated PDF books, fact-checked, with their sources named. They are large files: use Wi-Fi if you can.

The Vastu Purusha, the grid of forty-five gods and the principles for a home, with references to the old texts and modern studies.
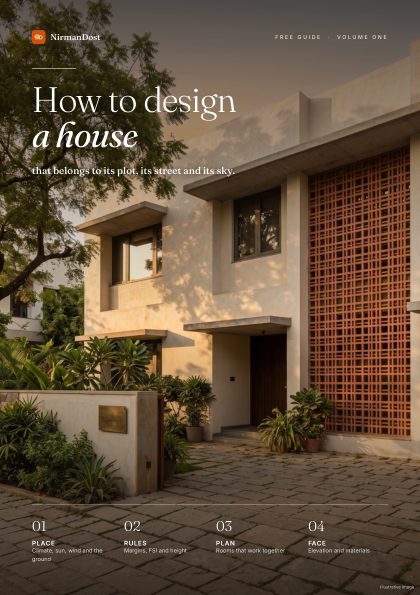
Start with the plot, the climate and the rules, then the family, and only then the plan.
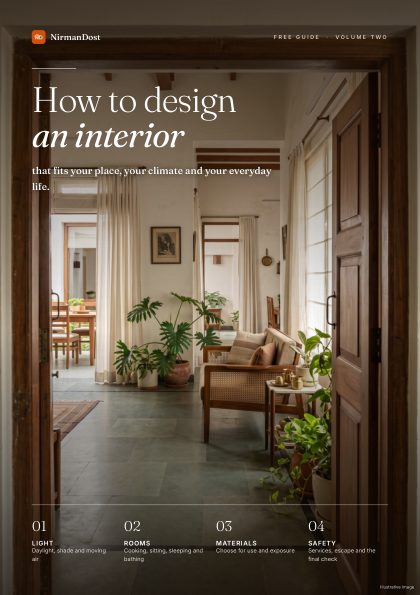
Light and air first, then each room, so the home fits your place, your climate and your everyday life.
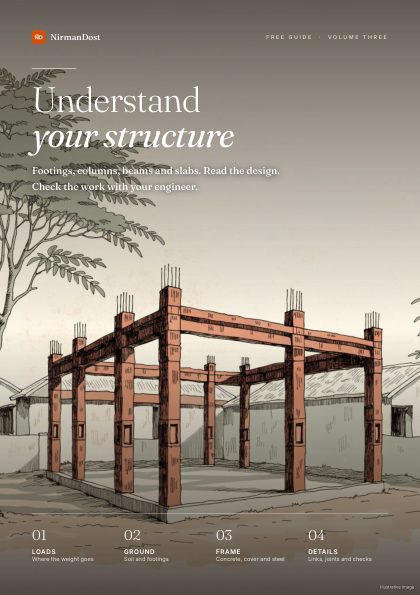
Footings, columns, beams and slabs: read the design and check the work with your engineer.
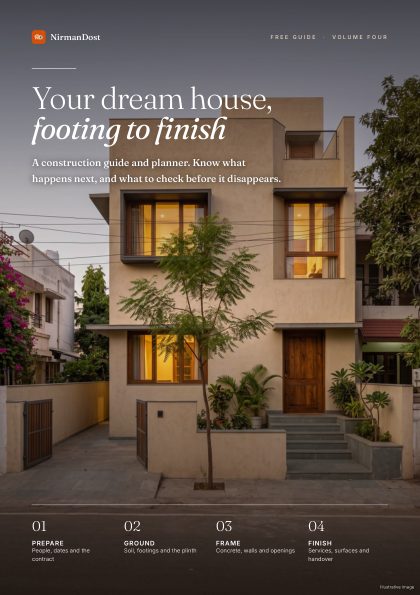
A construction guide and planner: what happens next, and what to check before it is covered up.
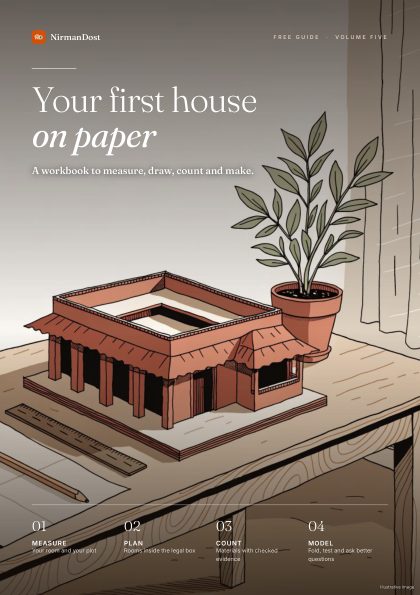
A workbook to measure a room, draw a plan and count materials with a pencil.