Nirman Design Suite
Design your house before you build it
Draw the plan, see the house in 3D, then set up each room. Free, in your browser, and connected.
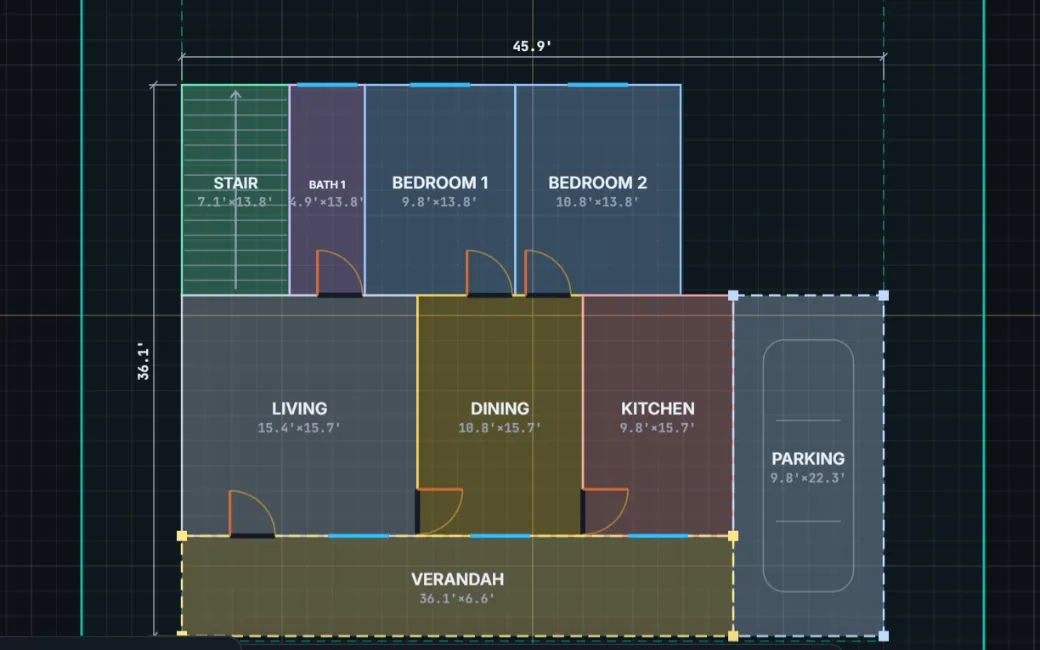
- Nirman PlanDraw your planRooms, walls, doors, windows and sizes in 2D. Start from a ready plan and reshape it.
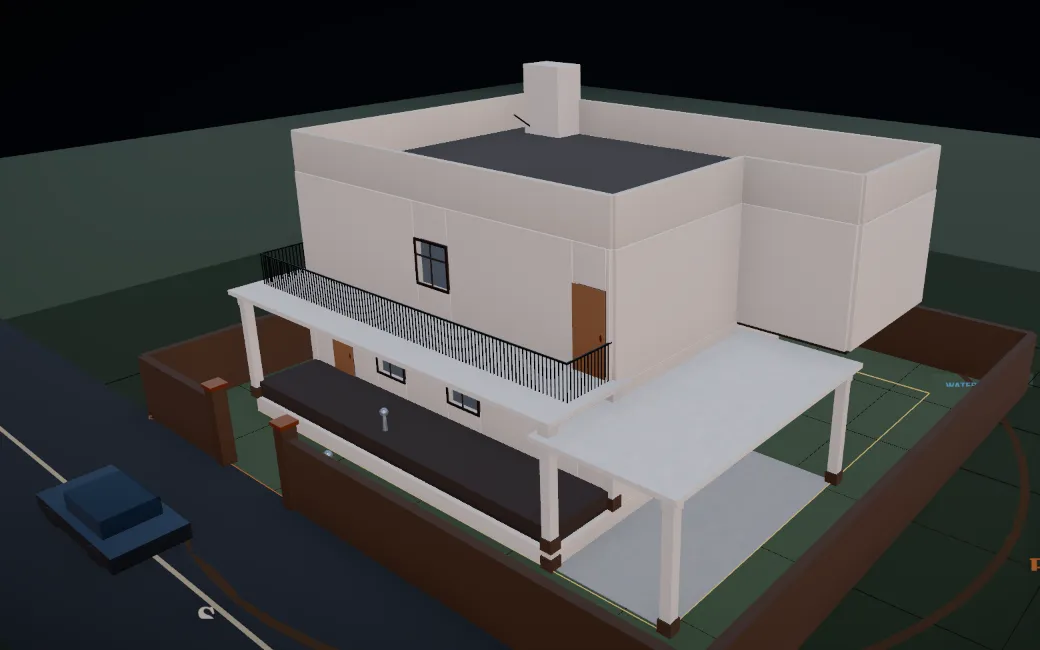
- Nirman Arch3DSee it from outsideThe front elevation, finishes, sun and shadow, and one good picture to show people.
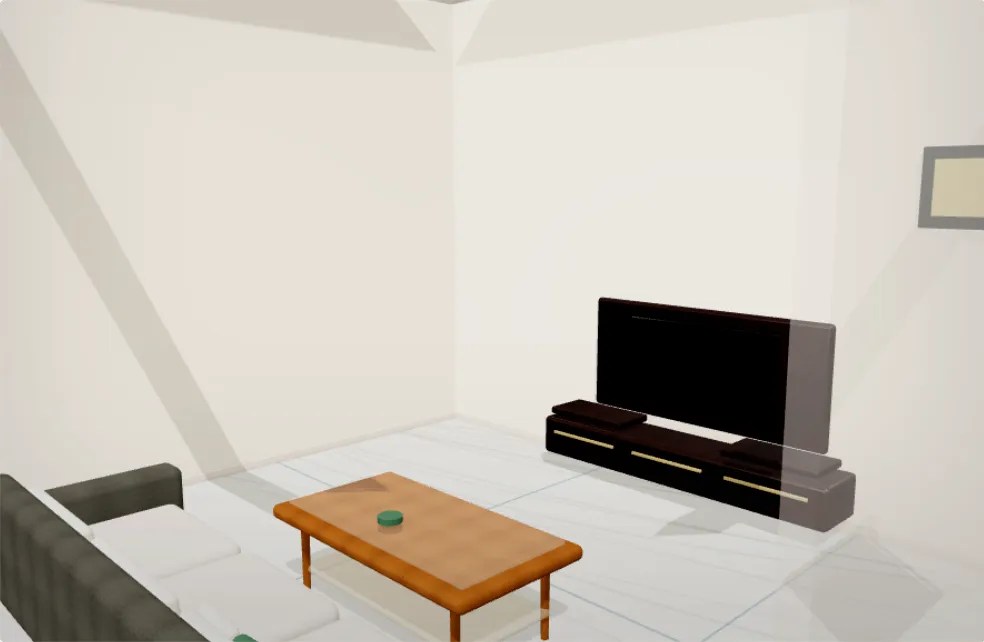
- Nirman InterioSet up the roomsFurniture, storage, finishes and lighting, one room at a time.
When the design is ready
Tools for other jobs
Want to see the structure?
 Have the structural drawing?
 Dividing land into plots?
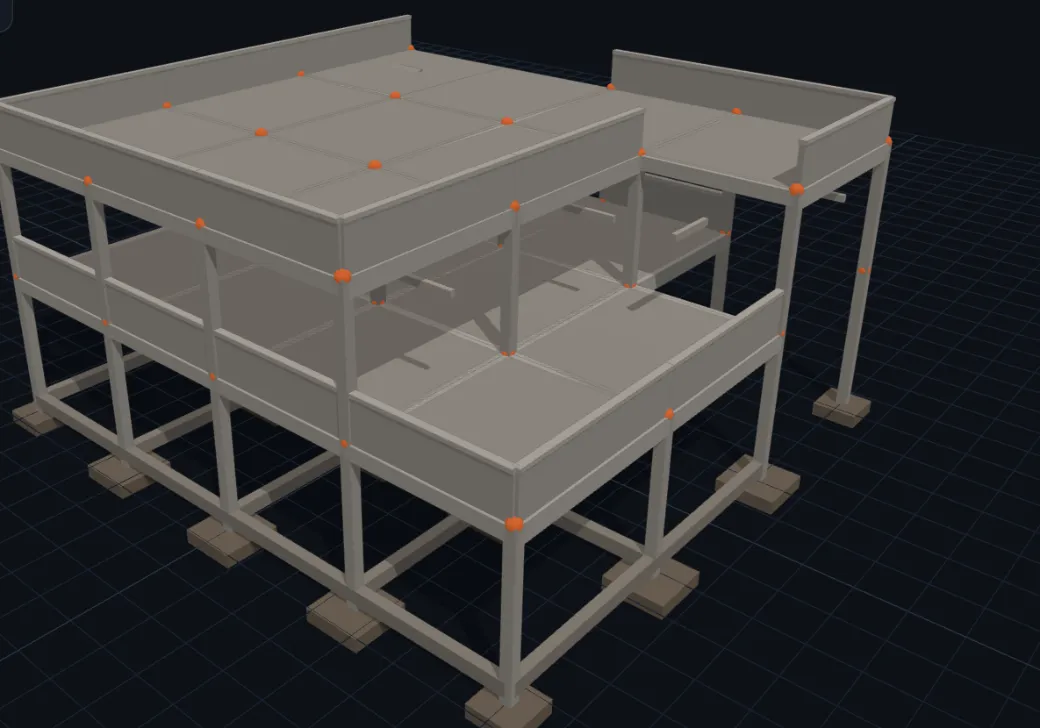
Nirman X-Ray
Every footing, column, beam and slab of your plan in 3D, with the steel.
Preliminary
Have the structural drawing?
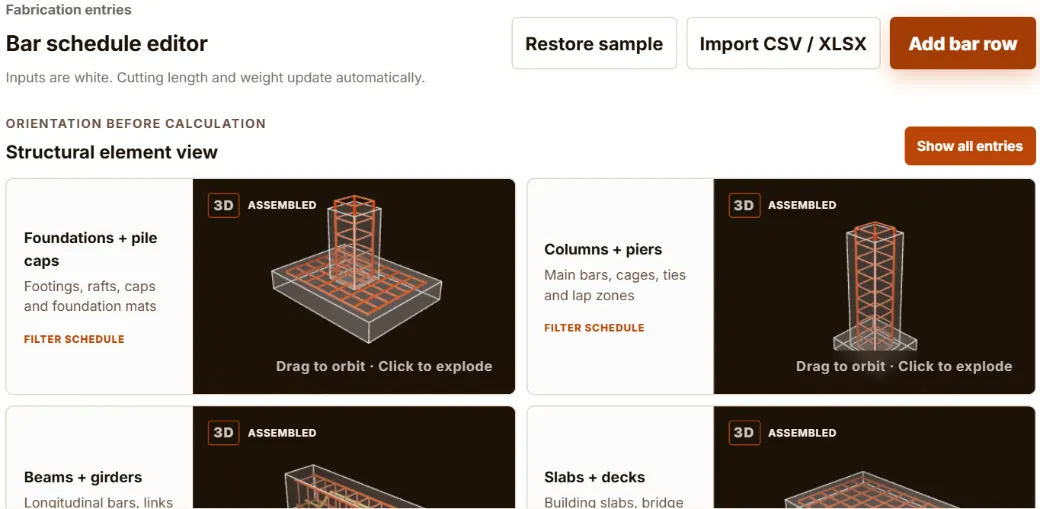
Nirman BBS
Turn an approved reinforcement drawing into a bar bending schedule, then export it to Excel.
Dividing land into plots?
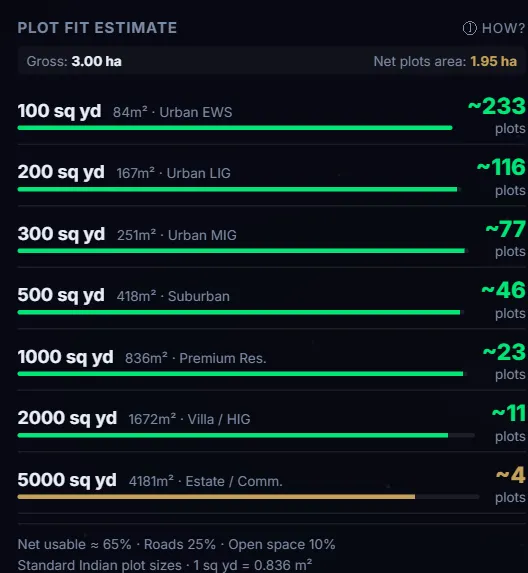
Nirman SiteMind
Draw the boundary, see how many plots fit, then set your rates and bookings.
Good to know
- Early versionsThey are still being improved, and they work best on a computer.
- Saved in this browserYour designs stay in this browser, on this device.
- Planning figures onlyEstimates are preliminary. Have a licensed professional check a design before you build.